This browser can’t run 3D graphics, so here’s the model as a still. The interactive version needs WebGL — try a different browser, or a laptop.
This browser can’t run 3D graphics, so here’s the model as a still. The interactive version needs WebGL — try a different browser, or a laptop.
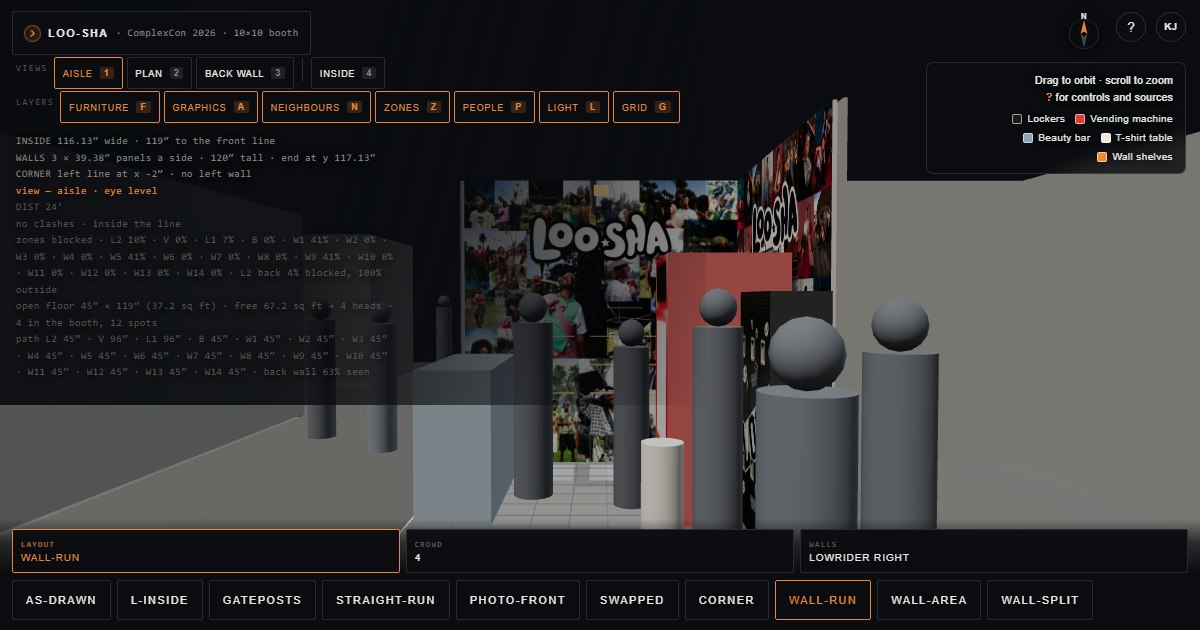
Every layout on the tab, in the same 10 × 10. The panel measures each one: what crosses the booth line, what collides, how much of each piece's standing zone is usable, the largest open floor, the free floor, the narrowest way in to each piece, and how much of the back wall an aisle can see. The tabs at the foot switch the layout, the venue (corner or inline) and the crowd; the numbers are in the panel behind the Loo-Sha bar. Red on the floor is the part of a footprint outside the booth line.
Heights. ComplexCon's exhibitor guide allows nothing over 10 ft without approval. Every piece is measured against it, including the overhead light, because the guide counts a hanging element toward the same limit.
Wall shelves. The rented prefab panels hold 22 lb without Freeman installation; a pair of acrylic shelves and what goes on them has to stay under that.
Inches. Every other number came from the designer or the exhibitor guide.
Plan is orthographic. That view switches to a parallel projection, so walls stay parallel and you can scale off it — the 5′ floor grid is the ruler. Every other view is a normal perspective camera. Drag in the plan and you drop back into perspective, because you have stopped measuring and started looking.
Not a survey. The furniture sizes and the layout rectangles are the designer's; the wall system is three 39⅜″ panels a side. Nothing here has been taped. The round table is checked as the square it fits in.